Monday, April 18, 2011

extra credit-Two Views of Design

Education vs. Natural Talent
Does an Education really matter in interior design?

Education in interior design weighs pretty heavily in the grand scheme of things. An education opens your eyes and your brain to a completely different world. You get exposure to people from all walks of life and professors/educators with experience you can only get at a university. The projects and assignments you are given will burst open creativity outlets you didn't know existed or would have never used otherwise. Interacting with other people of similar interests will broaden your design ideas and give you an open mind to other avenues. BUT does that mean that you cannot be a successful interior designer without an education? Unfortunately some people are going to only hire those with an education because it serves as a credential. You could present your client with an immaculate plan, but he may choose to go with someone else simply because of a degree. If we look at design as a whole though does the degree really matter if the person is just as talented possibly better than someone WITH a degree? I would say no it shouldn't matter. The degree doesn't define the person's ability and ingenuity; it just communicates that you can finish something. The designer's experience and life skills definitely shape what they bring to their profession. Whether they have an education or are a design star life experiences shape that person to who they are today, how they view situations, and their design style. The media definitely plays a huge role in marketing interior design. Media creates automatic credibility. When someone has seen that you have been recognized by media or other famous people, it immediately boosts that person's quality points. This doesn't mean those who haven't been recognized by media are not good, it just means that it definitely doesn't hurt them either.
Honestly, education to me in interior design doesn't matter because if you have the talent then you have it. An education DOES help but it also is really important to be confident in yourself and know that you are good at what you do...education or not. The degree doesn't make you...you make you!


BP 13-Gateway Arch

Gateway Arch to Westward Expansion

Eero Saarinen designed the famous Gateway Arch in St.Louis, MS that currently blankets the sky with its enormity. To this day, it still remains the tallest man-made monument in the United States after almost 50 years. As a marker for the growth of westward expansion in the U.S., the Gateway Arch serves as a symbol AND architectural phenomenon for all to see. It flocks over the city of St.Louis, specifically over the Jefferson National Expansion Memorial. With Saarinen being the initiator of this project, America was exposed immediately to his work and talent. Such a large feat this monument was that the U.S. could only be inspired by his immaculate work on the Gateway Arch. At this time, skyscrapers were still being mastered through trial and error. Watching Saarinen use techniques and design from Finland and Switzerland exposed America to a different style of architecture. Since he was the son of Eliel Saarinen, he also got to incorporate his father's acclaimed designs as well into the Gateway Arch.

Scandinavian culture is much different than American culture, which automatically means their architecture will be dissimilar as well. Learning from other countries is essential when creating new ideas and concepts. We can learn from them what has worked and what has not. The arch in St.Louis is such an icon now not just for St. Louis, but for all of America. It symbolizes growth and expansion throughout North America. It weighs symbolically on America as a nation. To me it is almost welcoming everyone in the most uncanny way. I feel that America would be missing out on a symbol if it weren't for Saarinen's inspiration to communicate the U.S.'s expansion at that time.

RR 13-l'architecture parlent

Speaking Architecture
Roth: 537-561

Lewis Mumford spoke volumes when he stated in his essay that it was "not enough for a contemporary building simply to be something and do something; it must also say something." As Roth communicates to us in his book...this quote from Mumford reverts directly back to the concept of commodity, firmness, and delight. As Modernism continues to rise, we see parallels in past, present, and future ideas. Was and is architecture more than just necessary for functional purposes or is there something more meaningful underneath all the bricks and mortar?

Scandinavian artist Alvar Aalto stated that architecture is "still the same great synthetic process of combining thousands of definite human functions and remains architecture. Its purpose is still to bring the material world into harmony with human life." Prior to taking this class, I never once looked at architecture as encompassing human aspects and characteristics. Since being in this class, I now see the architectural world around me through different eyes. Aalto knew he could create something funtional and beautiful at the same time. He found the balance that many couldn't. He designed in a way that everything is connected...space, light, people, and the structure itself. Aalto only built 2 buildings in America..the rest reside in Finland where he is
originally from. The Mount Angel Abbey Library in Oregon demonstrates Aalto's command of architecture. The skylights bring in the daylight and at night showcase the starry nights. It contains only furniture and original designs by him. The functionality is appropriate as well for its use as a habitat for books.
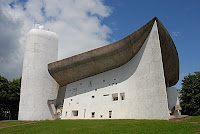
Another Swiss architect, Le Corbusier created something only a true designer could have completed. He recreated the French Catholic Church, Notre-Dame-du-Haut since it was destroyed after World War II. The ingenious thing is not that he reconstructed it, but that he was not even Catholic yet the building was so sacred and inspired. Le Corbusier said: " the feeling of the sacred inspired our efforts.
"It didn't matter if he didn't believe or agree with what the building was going to be used for; he still put all his efforts forward to make it exactly what the members of that church needed it to mean to them. He almost took on their role, in order to know how they envisioned their church. I think a true designer learns what the client wants, but molds his vision around theirs as well. The picture to the left showcases the Notre-Dame-du-Haut by Le Corbusier. The construction of the building is so unique and one-of-a-kind for a church (I would have never guessed it was a church). The upward reaching peak is almost like a typical church's steeple pointing towards heaven, which is ironic.
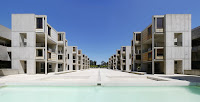
After two Swiss architects, an American finally rose to the trend of humanism and modernism. That American was Louis Kahn, who attended the Ecole des Beaux-Arts. He "viewed the purpose of architecture as elevating human institutions and human activity to an almost metaphysical plane. As the others, he utilized both form and function to create the Jonas Salk Institute for Biological Studies. This institute (pictured to the right) encompasses human activity conducive to its purpose. It is a place for discovering and exploring new things, and this building is communicating that with its different levels and intrigue. The Jonas Salk Institute speaks its purpose to its inhabitants and those outside of its circle. http://figure-ground.com/salk/

In the beginning, the question addressed was is there more meaning to architecture than just surface? These architects clearly demonstrated that there is a whole other aspect to architecture than just function. You basically can't have meaning without function. It has to speak something for it to even matter in the end. If it is just a building without meaning it truly has no purpose. It is weird to be saying this since I have never thought in terms like this. True architects have to have the inspiration along with the design and uniformity with the world around it or it won't make sense. Only few have been able to truly grasp those ideas.


Monday, April 11, 2011

BP 12-"Good Design for All"

William Morris conceptualized the idea of having "good design for all". The vagueness of this statement leaves the door open for it to be applied to anything and everything. I believe he meant that design of any building, space, place, or object has accomplished its purpose IF and only IF it can be enjoyed and appreciated by everyone from all walks of life.

One object in particular that I believe represents the essence of this statement would be the design and invention of the telephone. This is definitely one of the most ingenious and useful objects ever created in my opinion. It is crazy to think that a simple device with no cords/strings attached alllows us as humans to communicate in such a simple way within seconds. The phone connects people that are millions of miles away. Not only does it call people, but now it has over 50+ options to perform other tasks. When you are separated from someone, a phone call can immediately change your mood. The telephone allows every emotion you have to be touched. No matter what part of the world one is from, they will use the phone as a part of their everyday life. It is very hard to imagine what life would be like without this connection. For me personally, I am on my phone constantly because it is the only way to know how my family and friends are doing. Of course you can adapt to not having the extras in life, but it would be very difficult. It would actually pain me if I didn't have a phone to call people I don't see on a regular basis.
When I see someone calling that I love, I get so excited. How many times a day do we wait for our phone to ring or to receive a text? All because of this invention/design..it has us connected but it also makes us crazy because we are on it so much! When Alexander Graham Bell invented the phone, he wanted to connect the world around us. He accomplished that, and he designed for all in mind. Everyone can appreciate the telephone, and everyone can use it in good times or bad times.

Sunday, April 10, 2011

RR 12-Modernism: TAKE 1

The Inception of Utilitarianism and Expressionism
Roth: 518-537

As the movement of Modernism escalated into the 20th century, the meaning of architecture was changing as well. The newest debate was whether architecture conveyed meaning beyond just accommodating human beings or whether it was so
mething more than that, something to stir a feeling or emotion in the core of your being. Could architecture actually change the way you see and look at things? This small segment o
f reading contained some thought provoking quotes that are worth expounding on in this response.

"Since the dawn of human symbolic thinking, architecture not only has provided utilitarian shelter but also has silently expressed how humans view themselves in relation to the cosmos, to their gods, and to each other." We see this statement come to life at the very beginning of time with the Tower of Babel, which was built at such a large height to seemingly "reach God." The pyramids, early cathedrals, and temples were all built around religious reasoning. Architecture then moved to building structures around housing needs and population increases. Herein lays one complaint regarding the movement of
modernism. Towards the middle of the 20th century, architecture was losing its meaning of symbolism and moving towards solely utilitarian purposes. This meant a loss of personality and vitality to the world of architecture. Was the invention of the machine a curse or a blessing to design?

Some forerunners of keeping traditional architecture alive yet still utilizing the machine were Ludwig Mies van der Rohe and Le Corbusier. Mies van der Rohe was influenced by a fellow artist, Peter Behrens who idealized the that artists are "the agent of the taste of the age, and of architecture being an expression
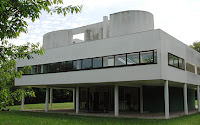
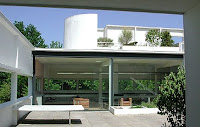
of technical power." Le Corbusier, a true designer was fully aware that architecture was indeed more than just a structure to house people in. An entry from his book compared the Parthenon with that of modern day machine constructed buildings and noted that both were "elegant in form and function." He derived that as the new technique got perfected, modern architecture would find its place. His Villa Savoye (inset of 2 images) incorporates the use of 5 non-traditional building techniques and reflective of the Modernism age of the 20th century.


Meanwhile, over in Germany a similar movement was progressing.
To a larger extent, they believed that "architecture is much more than a
utilitarian appliance--- that it can and should be primarily a vehicle for evoking emotional, even mystical states of experience achievable in no other way." Architect Erich Mendelsohn believed architecture's purpose was to symbolize humans' inner feelings in a
tangible form. Another advocate of this idea was Paul Scheerbart who wrote that all architecture should be open to the outside world through glass. This is illustrated through (pictured right) Hans Scharoun's Schminke house with its glass construction and angular features. Expressionism is seen in this striking piece of architecture.

Modernism has a face similar to the movement of architecture today. The all glass house looks very much like sustainable housing we see today. The use of natural light and non-traditional structure resemble the mod design of the 21st century. Le Corbusier's use of a garden roof is representative of the sustainable movement today too. These designers were almost ahead of their time. Yes, their designs weren't always feasible and usually had to be altered later. I think that these designs were major players to follow though for design into the later 20th century to present day.

Wednesday, April 6, 2011

Unit Summary 2-Reverberations

REVERBERATIONS
This unit was filled with linking emotions, feelings, music, and religion to architecture. It was a time of exploration through different elements of design and whether to follow or break these "rules" of the East and West. This was a trial and error period of time that would prep them for the 19th century of modernism.


From the moment we opened the unit, we see the building form of churches going through an alteration. These forms progressed from pantheon, to basilica, to hagia sophia. The shapes were circle in front and rectangle in latter half, circle in the middle of a rectangle, then circle in front inscribed in rectangle. The shape then turned to a square with a circle in the middle and lastly a square with a circle and 2 domes on each end. The design of these churches was dependent on their needs of the time. As church attendance and membership grew, the size and shape of the churches formed around that. The interior of these churches was reflective of their love and adoration for their Heavenly Father. Light from the sun played a big part in the beauty of these churches through the use of skylights and glass. Ceilings were works of art to capture each viewer's attention.

These picturesque scenes served as cognitive maps for the time period and as direction and solutions for those who were left behind. Because of these pictures, we can derive much about the century . The ceiling and interior art were like modern day cameras and captured what was going on at the time and what was being taught in the church. This nonverbal communication avenue speaks volumes and serves as a guide to the past.


The East and West began to differ in their stylistic approaches to architecture. Amidst the differences, they both still had a strong presence to religion influencing their design. They both seemed to be following set rules, but that was about to change. Exploration was beginning and rules were about to be broken. Architecture was going to start breaking away from the norm and moving towards nontraditional techniques that had never been seen.


This movement towards "rebellion of the rules" began with Andrea Palladio and his designs. His Villa Barbaro spread across the entire landscape and incorporated 2 side pavillions. Another beatuiful structure of his is the Villa Rotunda which is constructed with 4 porches and 4 facades. What was different about this building was the uncertainty of where to enter the structure. This left it up to the viewer to figure it out and also just an exception to the rules. The sun entered the building in different ways depending on where you were. The architect was focused on the aesthetics instead of its functionality. This break away from tradition influenced many artists that would soon become the face of timeless architecture. The changes resulted in alterations with the materials being used as well such as wood vs. stone and light vs. dark. Design aspects became the focus as you can see if Micaelangelo's Capella Sistina where the celing seemingly meets the wall. There is no separation or boundaries. In his Laurentian library vestibule, we see 3 separate staircases even though only 1 is needed. The symbolism represented here is that of knowledge pouring out from the library's book contents and flowing down the staircase for the world to experience.


During this time, two different style movements are born...Renaissance and Baroque architecture. The Renaissance offered individualism, calm and sarene spaces; whereas, the Baroque style represented engaging with the world around us, unity, and dramatization. This began a revolution (a drastic and far reaching change in ways of thinking and behaving) through Joseph Paxton's Crystal Palace. Through the use of glass, iron, and classical architecture, he revolutionized what one can do with these utilities. The enormity of the building itself was revolutionary. America soon followed suit in this architectural change.


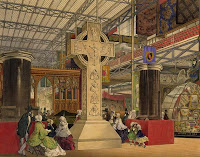
I have chosen the Crystal Palace to represent this entire unit. From the first paragraph, I addressed the changing styles of church buildings and the constant use of domes. The Crystal Palace is shaped in the form of a dome throughout, but mainly the front facade of the structure. If it hadn't burned down, it would serve as a cognitive map for us today. BUT during that time since it served as an exhibition it was very much a map and peephole of the dress, architecture, and culture of the 19th century. Religion had influence in the Crystal Palace with the presence of a huge cross in the interior. Paxton definitely broke rules with the use of glass and iron as the main mediums in this structure. The scale is impressive and represents revolution and revival of past and new forms. He paved the way for new structures and design techniques to be followed by many at the time and for the start of the 20th century.Sources: http://www.google.com/imgres?imgurl=http://www.essential-architecture.com/LO/009b.png&imgrefurl=http://www.essential-architecture.com/LO/LO-009.htm&usg=__abPWvI2NLSK-wp4xuSwzM-TdmdY=&h=341&w=476&sz=70&hl=en&start=1&zoom=1&um=1&itbs=1&tbnid=EG0vrLfF4qBrpM:&tbnh=92&tbnw=129&prev=/images%3Fq%3Dcrystal%2Bpalace%26um%3D1%26hl%3Den%26tbm%3Disch&ei=HEmfTeXiPM-ftgfmxtiXAw


*notes from class and TA Jasmine Collins

Tuesday, April 5, 2011

BP 11-Style with a purpose

The rise of Modernism changed the course of design in the appearance of objects, spaces, buildings, and places. It may not be directly linked to each, but modernism definitely had an influence on many things we encounter everyday.

The object I chose to analyze is the lamp. In present day, you find all forms and shapes of lamps. Walk into IKEA and you'll soon know what I am talking about. Lamps take the form of circles, squares, rectangles,
liquid lava, and the list goes on. Edison's first lamp was invented in 1879. The picture to the left showcases that first lamp.
As you can see it's very different from the lamps we decorate our homes and rooms with today. No lamp shade or cord are attached to this lamp. As the 19th century turned, interior design of the houses became important. Tiffany style lamps of stained glass shades over the light bulb became a popular decoration as well as functional light source. Modernism was taking over in even the most subtle ways and continues in today's designs as well (picture right of a mod style lamp).

The building I chose is the Sears Tower in Chicago. Not only is this building close to my heart because I lived so close to Chicago, but it is a picture of pure majesty. It takes over the city's skyline like a brewing storm. For the longest time, it was the tallest building in the world. The modern aspects of this building are present in its ejecting squares off of the structure adding
dimension and movement to the eye. The Sears Tower offers a skydeck on the 103rd floor out of the 110 floors this structure comprises. Being on that 103rd floor is the most exhilarating feeling to me. Everything below you is so minuscule and peaceful. I know that this wasn't built just so people could view Chicago from above, but the skydeck is such a gift to people. It brings you to a completely different place when you are standing over the entire city. The feeling is almost as if you are not even in the world anymore; it's just you and the city at your feet (literally). Such a vast modification to the very first skyscrapers that ironically started in Chicago. To the right...a view from the skydeck....

The space and place I chose is simply any blank room. Your favorite place or as discussed in class our "architecture of happiness" is dependent upon the person's perogative. The place you have in mind is inspiration for this space. A space is an empty room that is waiting be filled to create a place. BUT before this place is created it is a space that can be altered and decorated in any way with the sky being the limit. This concept holds true and definitely was
present during the 19th century. Frank Lloyd Wright's architecture was built and then filled with all his handcrafted furniture. He took a space and created a special place, just as we do today. We fill it with our memories, objects, and pictures that make us who we are. That is why each space is different; no one person has the same path of life. Modernism broke all the rules of structure and guidelines. Design and architecture do have standards that can be chosen to follow or you can break the status quo and create what you envision. I chose an empty room to signify that it can turn into anything the "architect" desires.

I think people of the 19th century needed to work hard towards modernism because of the changing world around them. New inventions were being created quickly, dress for men and women was changing drastically, war was ending and beginning...it only made sense for architecture and design to change as well. Although inevitable that it would be altered, people's needs were changing which meant their housing needed to upgrade as well. Morals and culture were being influenced as well, which transferred over to their thoughts on architecture. Throwing out the traditional housing layouts reflected this movement. They were moving towards a newer richer lifestyle and their homes would be nothing short of mirroring that image.